5727 Pauley Swamp Rd., Conway, SC 29527
- $874,900
- 4
- BD
- 5
- BA
- 3,144
- SqFt



- List Price
- $874,900
- Price Change
- ▼ $25,000 1787260836
- Days on Market
- 45
- MLS#
- 2618634
- Bedrooms
- 4
- Full Bathrooms
- 4
- Sq. Ft
- 3,144
- Lot Size
- 44,431
- Acres
- 1.02
- Price Per Sqft
- $278
- Subtype
- Detached
- County
- Horry
- City
- Conway
- Zip
- 29527
- Subdivision
- Not within a Subdivision
- Year Built
- 2021
Property Description
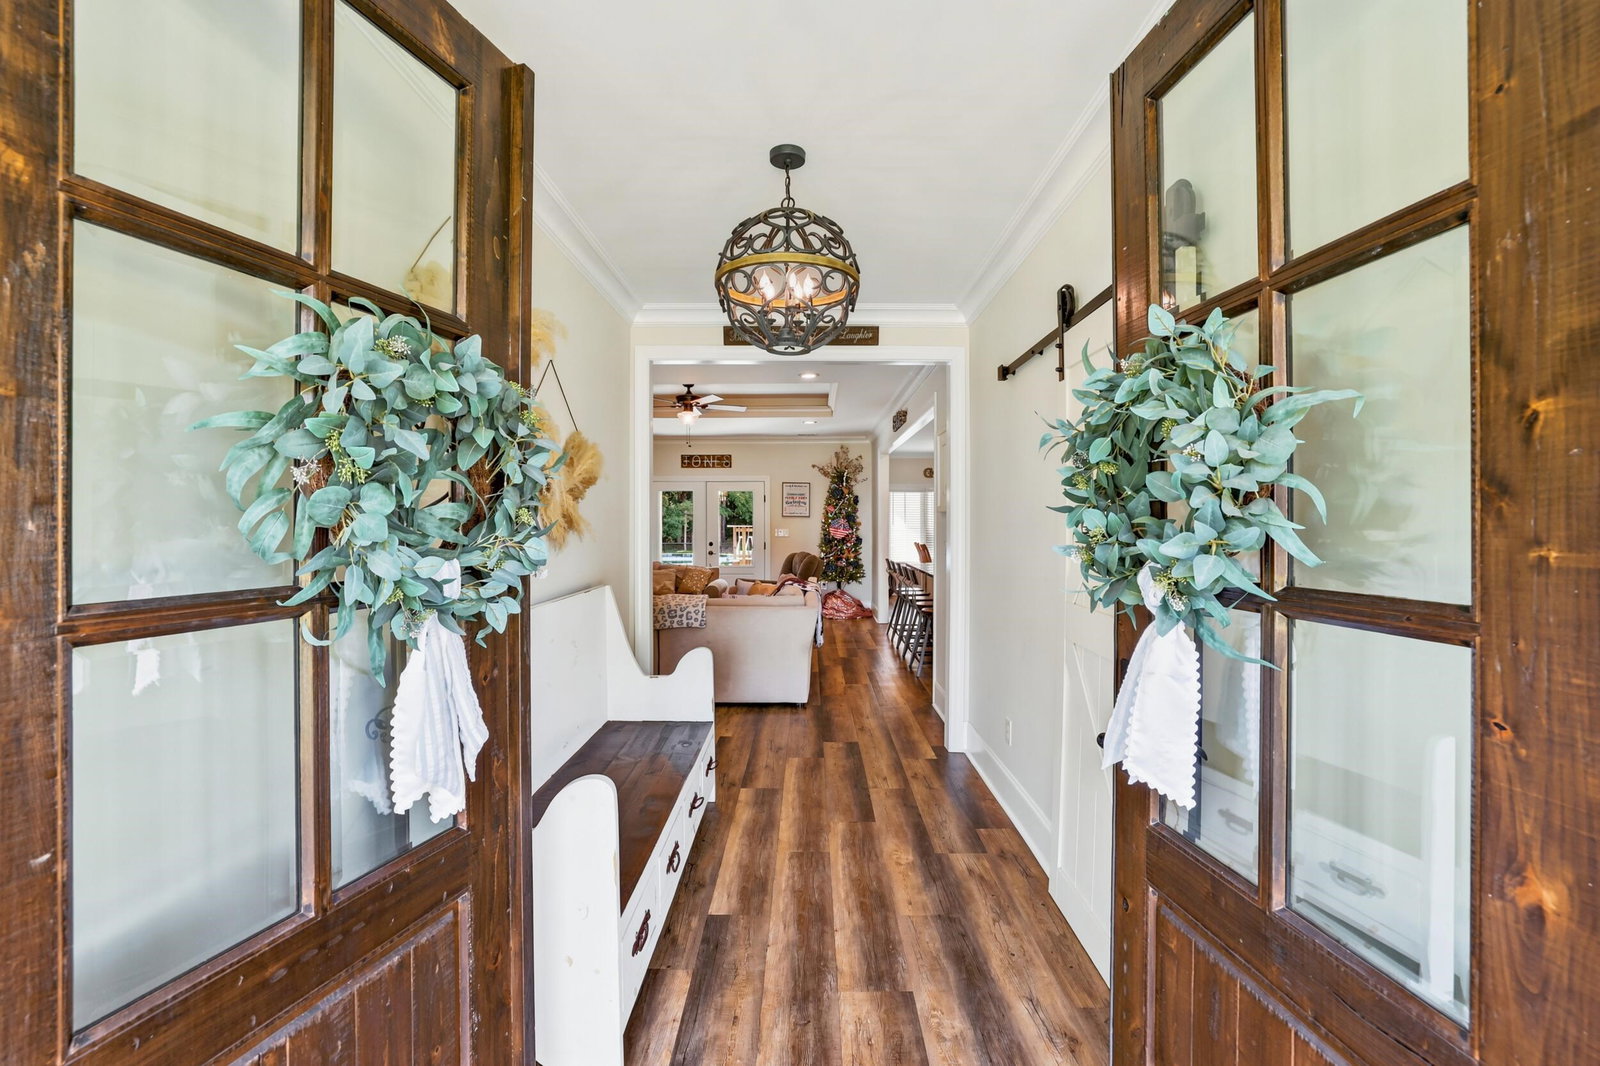
Custom Luxury Farmhouse on 1+ Acre — No HOA, Pool, Detached Garage & Studio Where intentional design meets everyday living. Welcome to 5727 Pauley Swamp Road, a thoughtfully designed luxury farmhouse built in 2021 on over an acre of peaceful, private land with no HOA restrictions. From the wood-burning fireplace to the walk-in pantry to the full walk-in attic spanning the entire home, every detail was chosen with real life in mind — space to gather, room to breathe, and storage that actually works. Inside the home: 4 bedrooms, 4.5 bathrooms, ~3,144 heated sq ft (4,596 total under roof). The open layout flows naturally for entertaining and family living, with whole-house water filtration, quality finishes throughout, and a warm, grounded feel that sets it apart from spec builds. The full walk-in attic above the main house delivers massive, accessible storage — rare for new construction. The studio: A separate heated and cooled space with its own half bathroom — currently used as a salon studio. Great Space for a home business, guest suite, in-law suite, or private office. This is square footage that pays for itself. The garage: Large detached garage with upstairs attic storage — workshop potential, vehicle storage, or conversion to whatever you need. Outdoor living: Sparkling pool, over an acre with room to roam, and a quiet location that feels like a retreat without being remote. The location: Conway, SC — close to everything, far from the noise. Priced to sell at 874,900. Bring your vision.
Additional Information
- Pool
- Yes
- Cooling
- Central Air
- Heating
- Central, Electric
- Exterior Features
- Deck, Fence, Sprinkler/Irrigation, Pool, Porch, Patio, Storage
- Parking
- Carport, Boat, Golf Cart Garage, RV Access/Parking
- Elementary School
- Pee Dee Elementary School
- Middle School
- Conway Middle School
- High School
- Conway High School
Listing courtesy of Listing Agent: Steven Koleno () from Listing Office: Beycome Brokerage Realty LLC.

Provided courtesy of The Coastal Carolinas Association of REALTORS®. Information Deemed Reliable but Not Guaranteed. Copyright 2026 of the Coastal Carolinas Association of REALTORS® MLS. All rights reserved. Information is provided exclusively for consumers’ personal, non-commercial use, that it may not be used for any purpose other than to identify prospective properties consumers may be interested in purchasing.
Contact: