48 Palmetto Green Dr., Longs, SC 29568
- $319,900
- 3
- BD
- 2
- BA
- 1,348
- SqFt




- List Price
- $319,900
- Days on Market
- 0
- MLS#
- 2620024
- Bedrooms
- 3
- Full Bathrooms
- 2
- Sq. Ft
- 1,348
- Lot Size
- 6,534
- Acres
- 0.15
- Price Per Sqft
- $237
- Subtype
- Detached
- County
- Horry
- City
- Longs
- Zip
- 29568
- Subdivision
- Colonial Charters - Village at Palmetto Greens
- Year Built
- 2020
Property Description
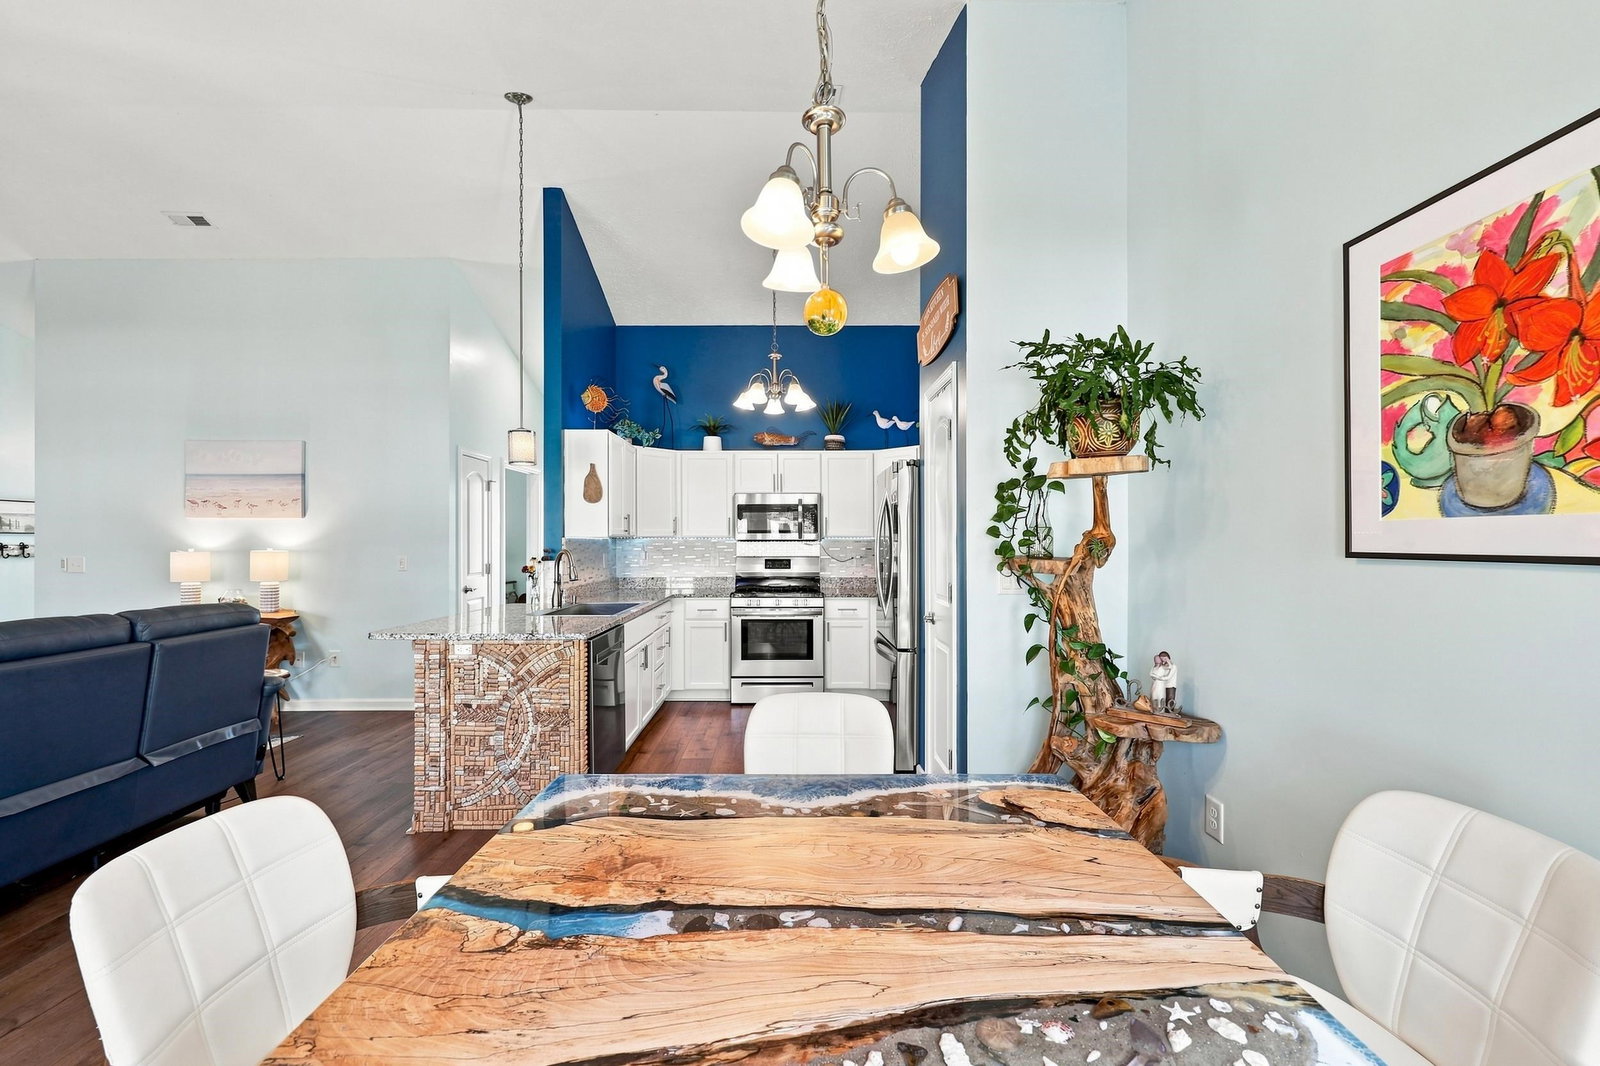
Golf-course views, extensive owner upgrades, and thoughtfully designed indoor-outdoor living distinguish this three-bedroom, two-bathroom home at 48 Palmetto Green Drive in Village at Palmetto Greens. Located within the Colonial Charters area of Longs, South Carolina, this single-level home offers 1,348 heated square feet, approximately 2,025 total square feet per the builder plans, an attached two-car garage, and convenient access to North Myrtle Beach, Cherry Grove Beach, golf, shopping, dining, and medical services. Built in 2020, the home features a split-bedroom floor plan, vaulted ceilings, a coastal-inspired color palette, premium luxury vinyl plank flooring throughout the main living areas, and upgraded tile flooring in the bathrooms and laundry room. The open living room is anchored by a propane fireplace and flows naturally into the kitchen and outdoor living spaces. The upgraded kitchen includes a propane gas range, expanded island and breakfast bar, large stainless-steel sink with upgraded faucet, under-cabinet lighting, soft-close cabinetry, and newer premium refrigerator and dishwasher. A whole-house HALO water filtration system adds another valuable improvement. The primary suite provides a private retreat with a tray ceiling, walk-in closet, and ensuite bathroom. Two additional bedrooms offer space for guests, a home office, hobbies, or everyday living. Upgraded elongated toilets and additional lighting improvements continue the attention to detail throughout the home. Outdoor living is a major highlight. Relax in the screened Carolina room, enjoy the conveying hot tub with both heating and cooling capability, entertain on the adjoining patio, or take in the golf-course backdrop from the six-foot fenced backyard. Additional exterior features include in-ground irrigation, app-controlled Govee outdoor lighting, a front sitting area, newer front and storm doors, and a Carolina-room door with an integrated pet door. The two-car garage offers more than parking, with an epoxy-coated floor, retractable screen door, workbench, and walkable floored attic storage. Seller-installed termite stations have also been recently serviced. The Colonial Charters setting adds another dimension to the lifestyle. The nearby 18-hole, par-71 golf course, clubhouse restaurant, and event space are open to the public. The Pub at Colonial Charters offers casual dining, a covered patio, daily specials, and game nights. Optional golf and Club Life memberships may be purchased separately and can provide golf, social events, special events, preferred reservations, and other member benefits. Membership is not included with the home or HOA dues; buyers should confirm current plans, pricing, availability, and benefits directly with Colonial Charters. With golf-course views, extensive upgrades, flexible indoor-outdoor living, this Longs home offers everyday comfort near the North Myrtle Beach coastal lifestyle. Schedule your private showing today.
Additional Information
- Garage Spaces
- 2
- Cooling
- Central Air
- Heating
- Central, Electric
- Exterior Features
- Fence, Hot Tub/Spa, Sprinkler/Irrigation, Patio
- Lot Description
- Near Golf Course, Outside City Limits, Rectangular, Rectangular Lot
- View
- Golf Course, Lake
- Stories
- 1
- Parking
- Attached, Garage, Two Car Garage, Garage Door Opener
- Utilities
- Cable Available, Electricity Available, Natural Gas Available, Phone Available, Sewer Available, Underground Utilities
- Amenities
- Pet Restrictions
- Amenities Available
- Pet Restrictions
- Pets Allowed
- Yes
- Elementary School
- Riverside Elementary
- Middle School
- North Myrtle Beach Middle School
- High School
- North Myrtle Beach High School
Listing courtesy of Listing Agent: Paul Schindler (Cell: 704-746-7513) from Listing Office: REMAX Results.

Provided courtesy of The Coastal Carolinas Association of REALTORS®. Information Deemed Reliable but Not Guaranteed. Copyright 2026 of the Coastal Carolinas Association of REALTORS® MLS. All rights reserved. Information is provided exclusively for consumers’ personal, non-commercial use, that it may not be used for any purpose other than to identify prospective properties consumers may be interested in purchasing.
Contact: Cell: 704-746-7513