416 Joseph St, Longs, SC 29568
- $424,990
- 4
- BD
- 3
- BA
- 2,721
- SqFt






- List Price
- $424,990
- Days on Market
- 7
- MLS#
- 2620742
- Bedrooms
- 4
- Full Bathrooms
- 2
- Sq. Ft
- 2,721
- Lot Size
- 10,890
- Acres
- 0.25
- Price Per Sqft
- $156
- Subtype
- Detached
- County
- Horry
- City
- Longs
- Zip
- 29568
- Subdivision
- Chestnut Farms
- Year Built
- 2026
Property Description
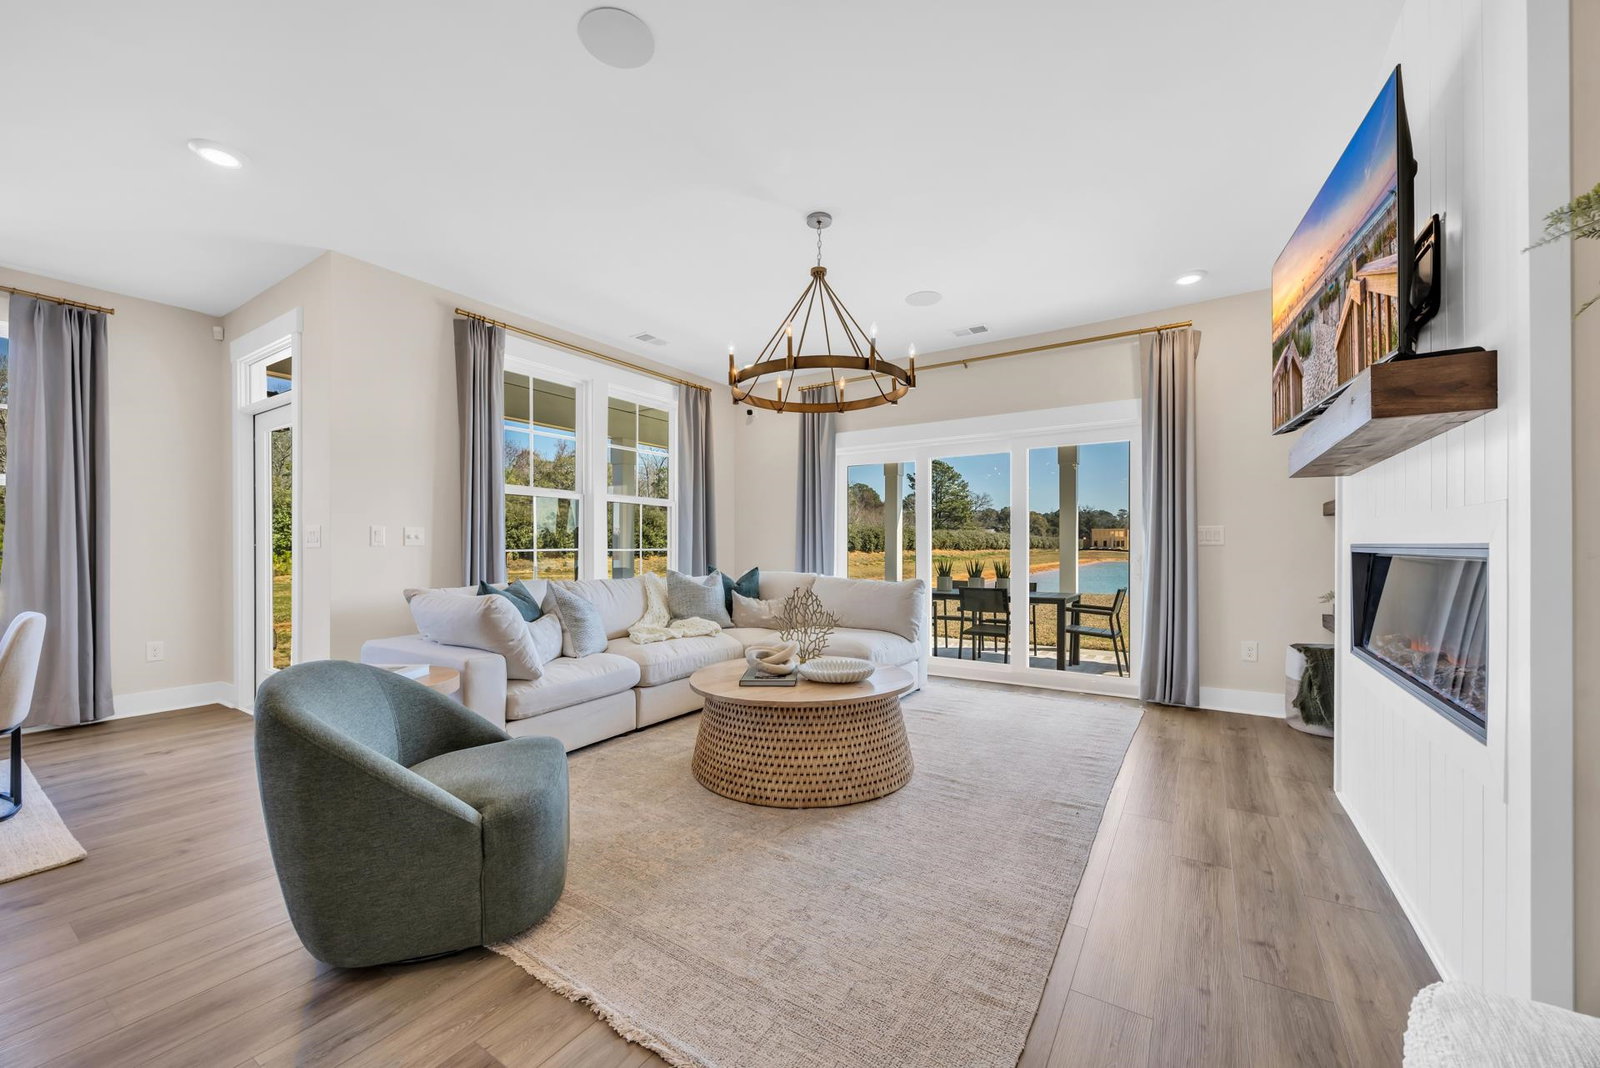
Welcome to Chestnut Farms! The Lighthouse floorplan offers an open, bright, and comfortable layout with plenty of space for everyday living and entertaining. Six-foot windows fill the home with natural light, creating a warm and inviting feel throughout the main living areas. The kitchen features quartz countertops, stainless steel appliances, plenty of cabinet storage, and a generous island that makes meal prep and gathering with family and friends a breeze. The kitchen opens right into the family room and café, giving you the open-concept space everyone loves. Need a little extra room to work from home? The first-floor study is perfect for a home office, playroom, or flex space. The first-floor primary suite offers a comfortable retreat with an ensuite bath featuring a dual vanity, walk-in shower, private water closet, and large walk-in closet. Upstairs, you'll find three additional bedrooms, a full bathroom, and a spacious bonus room—giving everyone plenty of room to spread out. And for those who need extra garage space, this home includes a 3-car garage! Located in the desirable Chestnut Farms community, you're just minutes from the Grand Strand's best beaches, restaurants, shopping, golf, and entertainment—and less than 7 miles from the beach at Arcadian Shores. Come see why the Lighthouse may be the perfect fit for your next home! Pictures were taken from our decorated model home. Colors, finishes, selections, and features may vary.
Additional Information
- Garage Spaces
- 3
- Cooling
- Central Air
- Heating
- Central, Electric
- Exterior Features
- Porch
- Lot Description
- Outside City Limits, Rectangular, Rectangular Lot
- Parking
- Attached, Garage, Three Car Garage, Garage Door Opener
- Utilities
- Cable Available, Electricity Available, Phone Available, Sewer Available, Underground Utilities, Water Available
- Amenities
- Owner Allowed Golf Cart, Owner Allowed Motorcycle, Tenant Allowed Golf Cart, Tenant Allowed Motorcycle
- Amenities Available
- Owner Allowed Golf Cart, Owner Allowed Motorcycle, Tenant Allowed Golf Cart, Tenant Allowed Motorcycle
- Elementary School
- Riverside Elementary
- Middle School
- North Myrtle Beach Middle School
- High School
- North Myrtle Beach High School
Listing courtesy of Listing Agent: Renee Lilly () from Listing Office: DRB Group South Carolina, LLC.

Provided courtesy of The Coastal Carolinas Association of REALTORS®. Information Deemed Reliable but Not Guaranteed. Copyright 2026 of the Coastal Carolinas Association of REALTORS® MLS. All rights reserved. Information is provided exclusively for consumers’ personal, non-commercial use, that it may not be used for any purpose other than to identify prospective properties consumers may be interested in purchasing.
Contact: