1021 Muscovy Pl., Conway, SC 29526
- $999,000
- 5
- BD
- 5
- BA
- 3,000
- SqFt








- List Price
- $999,000
- Days on Market
- 0
- MLS#
- 2621821
- Bedrooms
- 5
- Full Bathrooms
- 4
- Sq. Ft
- 3,000
- Lot Size
- 16,117
- Acres
- 0.37
- Price Per Sqft
- $333
- Subtype
- Detached
- County
- Horry
- City
- Conway
- Zip
- 29526
- Subdivision
- Wild Wing Plantation
- Year Built
- 2026
Property Description
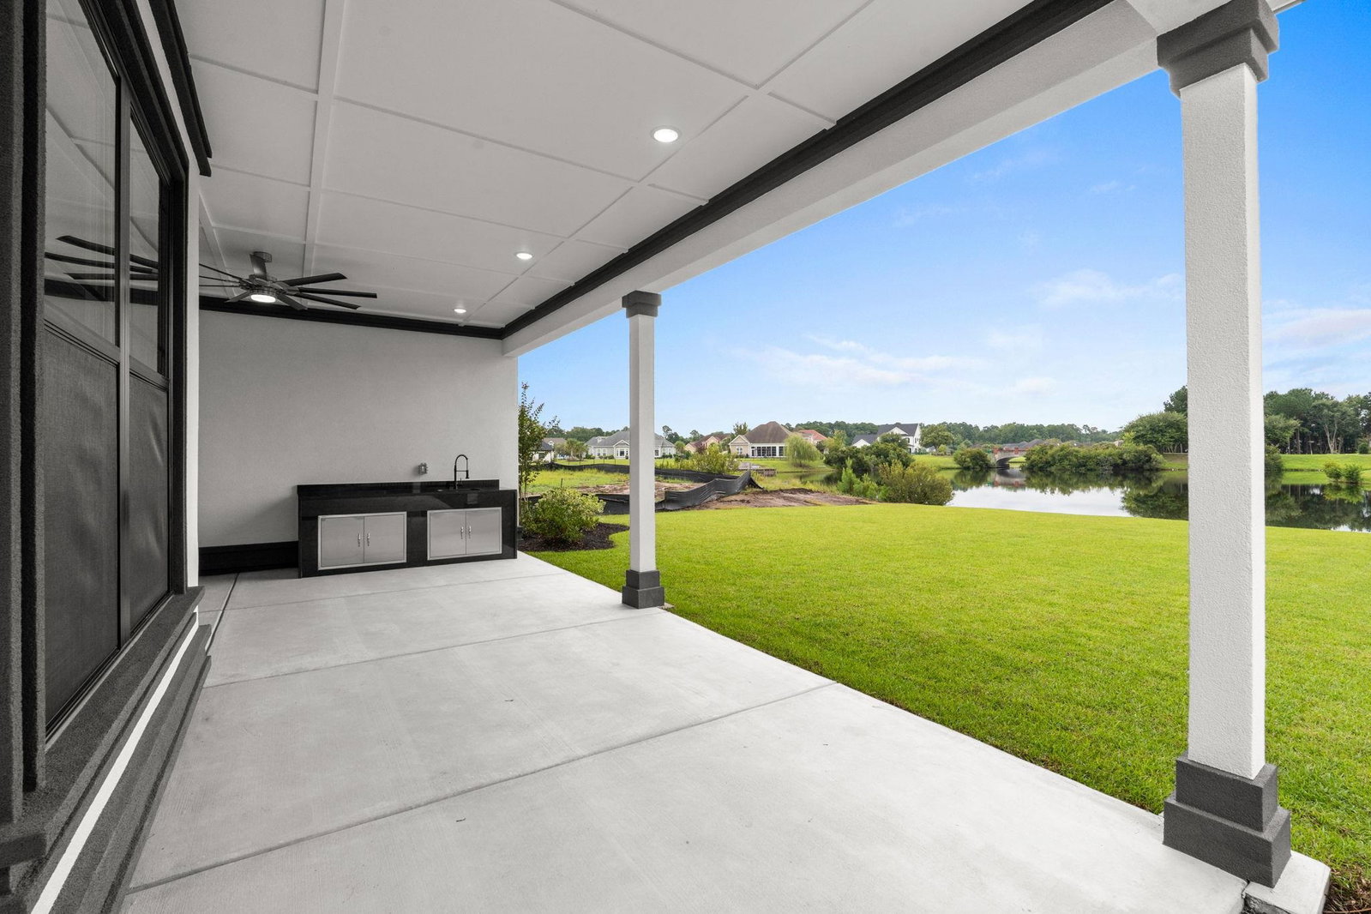
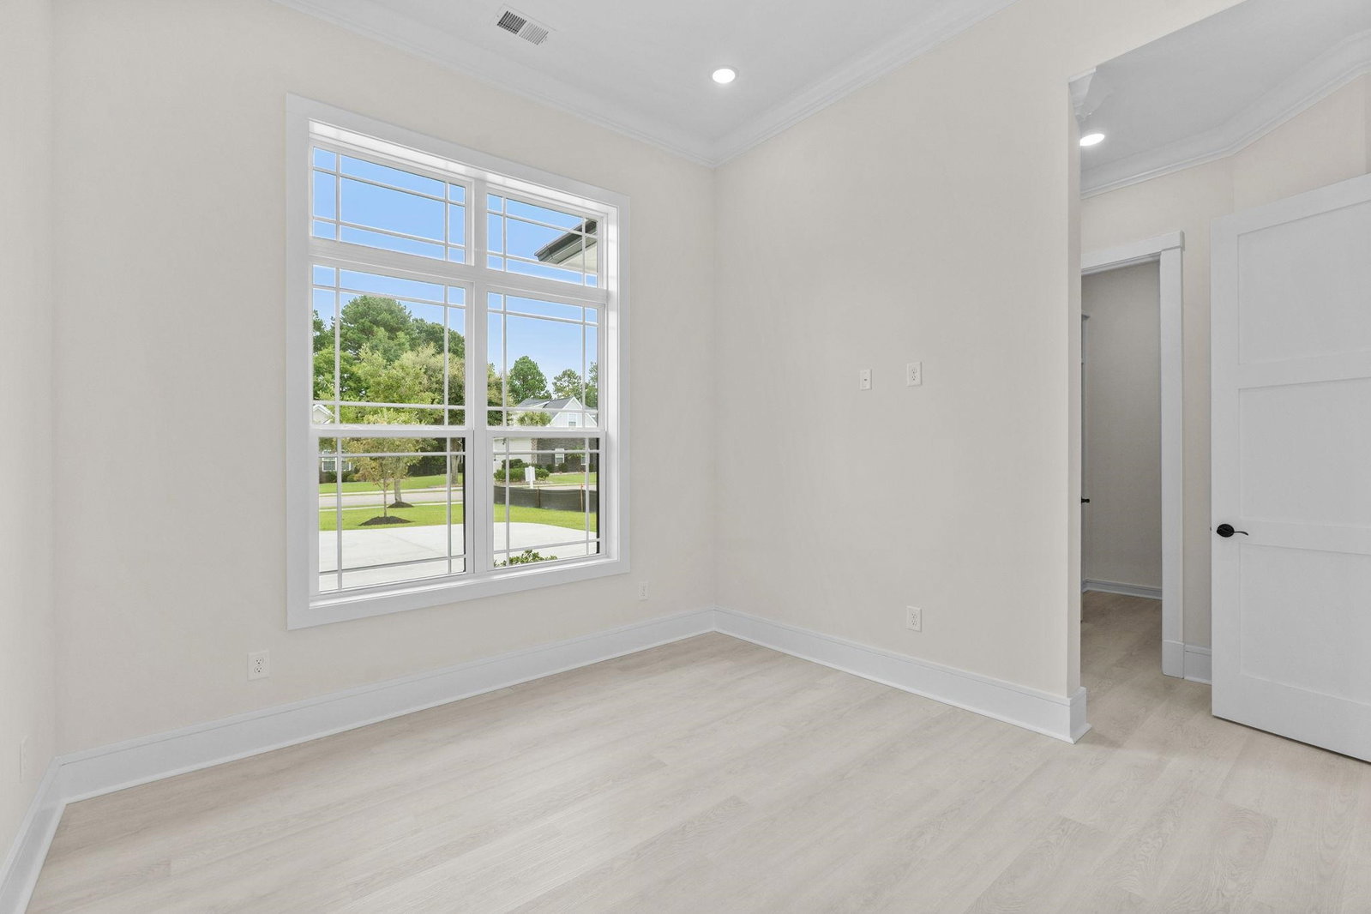
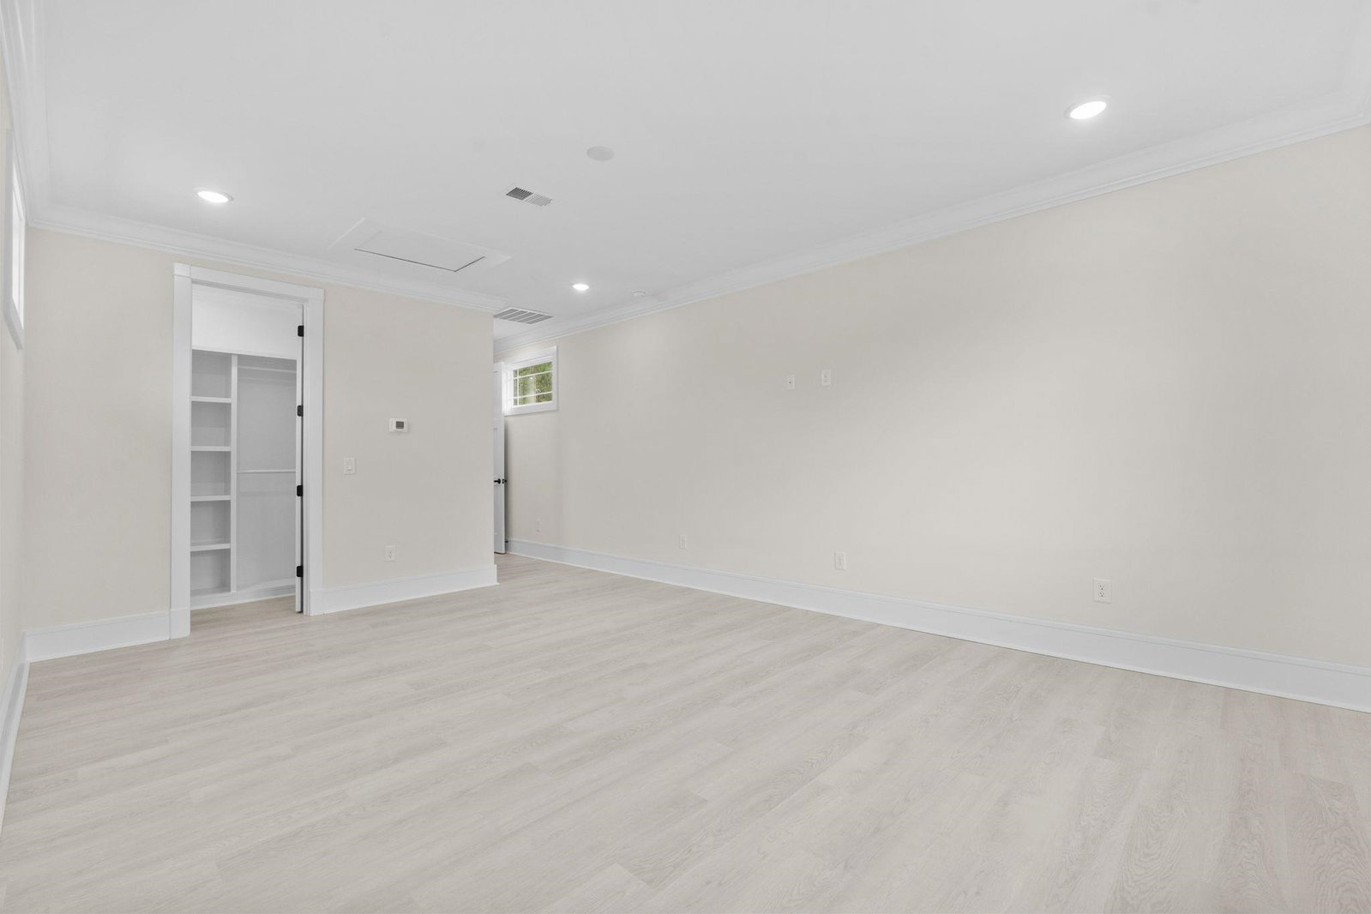
Welcome to 1021 Muscovy Place, a stunning new construction 5-bedroom, 4 full-bath, and 1 half-bath home situated on a serene .37-acre lakefront lot in the highly sought-after Wild Wing Plantation community. Built by one of the area’s premier custom builders, this home showcases superior craftsmanship, quality construction, and meticulous attention to every detail. No detail was overlooked in the design or finishes, creating a home that is both elegant and functional. This beautiful stucco home combines contemporary design with the tranquility of its lakefront setting. The property features a spacious backyard overlooking the lake, a lawn sprinkler system, and a summer kitchen area ideal for outdoor cooking and entertaining. There is plenty of room for a pool, allowing you to create your own private outdoor retreat. An oversized driveway provides ample parking and leads to the spacious 3-car garage, complete with a designated 220V outlet for electric vehicle charging. Inside, luxurious LVP flooring flows throughout the home, complementing its modern design. The open and inviting living area features a coffered ceiling, built-in fireplace with elegant shelving, and stylish custom accents. The gourmet kitchen is beautifully appointed with white soft-close cabinetry, a large island, quartz countertops, a gas stove/oven with hood, farmhouse sink, and a customized walk-in pantry offering abundant storage. All closets throughout the home are custom-designed with high-quality wood finishes, providing exceptional storage and organization. The thoughtfully designed split floor plan provides privacy, while the spacious primary suite offers a true spa-like retreat. The ensuite bath features a double vanity, large walk-in tiled shower, soaking tub, spacious linen closet, and custom-designed walk-in closet. Upstairs, the home also features a spacious bedroom/bonus room complete with its own full bathroom and walk-in closet, offering a versatile private space for guests, family, or additional living space. A dual-zone HVAC system provides year-round comfort and efficiency. Located in the natural gas community of Wild Wing Plantation, residents enjoy convenient access to shopping, dining, hospitals, and entertainment, along with an impressive selection of community amenities. These include a clubhouse, multiple pools, hot tub, tennis and basketball courts, playground, boat storage, and two award-winning golf courses with a pro shop and restaurant. This remarkable custom home offers the perfect blend of luxury, comfort, and coastal living. If you’re looking for quality craftsmanship, high-end finishes, and exceptional attention to detail, this home is truly in a class of its own. Schedule your private showing today!
Additional Information
- Garage Spaces
- 3
- Waterfront
- Yes
- Waterfront Features
- Pond
- Cooling
- Central Air
- Heating
- Central, Electric
- Exterior Features
- Sprinkler/Irrigation, Outdoor Kitchen, Porch, Patio
- Lot Description
- Near Golf Course, Lake Front, Outside City Limits, Pond on Lot, Rectangular, Rectangular Lot
- View
- Lake
- Parking
- Attached, Garage, Three Car Garage, Garage Door Opener
- Utilities
- Cable Available, Electricity Available, Natural Gas Available, Sewer Available, Underground Utilities, Water Available
- Amenities
- Clubhouse, Owner Allowed Golf Cart, Owner Allowed Motorcycle, Pet Restrictions, Security, Tennis Court(s)
- Amenities Available
- Clubhouse, Owner Allowed Golf Cart, Owner Allowed Motorcycle, Pet Restrictions, Security, Tennis Court(s)
- Pets Allowed
- Yes
- Elementary School
- Carolina Forest Elementary School
- Middle School
- Ten Oaks Middle
- High School
- Carolina Forest High School
Listing courtesy of Listing Agent: Tatiana Sheffer (Cell: 843-655-2882) from Listing Office: RE/MAX Southern Shores.

Provided courtesy of The Coastal Carolinas Association of REALTORS®. Information Deemed Reliable but Not Guaranteed. Copyright 2026 of the Coastal Carolinas Association of REALTORS® MLS. All rights reserved. Information is provided exclusively for consumers’ personal, non-commercial use, that it may not be used for any purpose other than to identify prospective properties consumers may be interested in purchasing.
Contact: Cell: 843-655-2882